
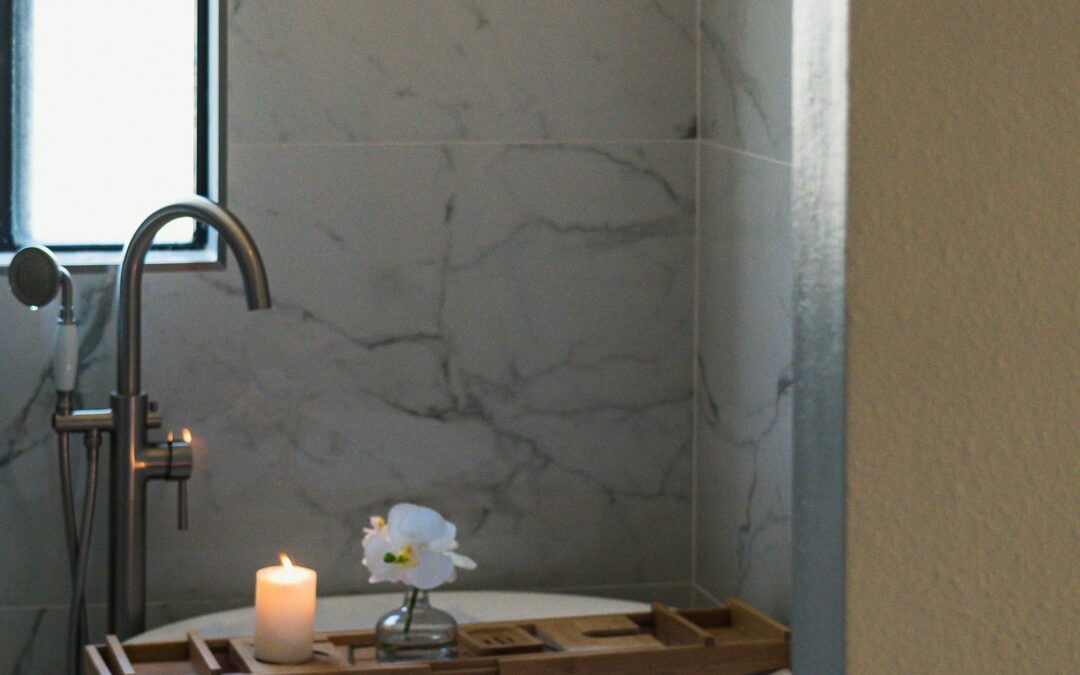
A curbless shower is a zero-threshold, barrier-free shower with no lip to step over — the floor runs continuously into the shower for a seamless, accessible, and modern look. In Calgary, a curbless shower is almost always built as part of a bathroom or ensuite renovation, which runs $25,000-$45,000 for a small or powder bath and $45,000-$75,000+ for an ensuite; your fixed-price quote will vary based on your selections and square footage. Jonathan Edwards is involved on every project, so you get one point of contact and a fixed-price quote with no mid-job surprises.
Why Curbless Showers Are Taking Over Calgary Bathrooms
If you’ve been looking at bathroom renovations recently, you’ve probably noticed curbless showers everywhere — on Pinterest, in design magazines, and in newly renovated homes across Calgary. And it’s not just a trend. Curbless showers are practical, accessible, and they make your bathroom look and feel significantly more open.
Here’s everything you need to know about adding a curbless shower to your Calgary home.
What Is a Curbless Shower?
A curbless shower — also called a zero-entry, barrier-free, or walk-in shower — has no raised lip or step at the entry. The floor transitions seamlessly from the bathroom floor into the shower area, with a gentle slope directing water toward the drain.
It’s the same concept you see in high-end hotels and spas. Clean, minimal, and effortless to step into.
How Much Does a Curbless Shower Cost in Calgary?
| Scope | Cost Range |
|---|---|
| Curbless shower only (within existing footprint) | $7,000 – $15,000 |
| Curbless shower + full bathroom renovation | $30,000 – $65,000 |
| Luxury curbless shower (large-format tile, linear drain, glass enclosure) | $12,000 – $22,000 |
| Accessible curbless shower (grab bars, fold-down seat, hand-held) | $10,000 – $18,000 |
n
⚠ Estimate Disclaimer: These are only ROUGH estimates that can vary wildly. Do not take these numbers as gospel. Having a defined scope of work and exact selections will give you clarity.
Curbless showers cost more than standard showers because they require more precision in construction — the floor slope, waterproofing, and drain placement all need to be done exactly right.
Why Curbless Showers Cost More (And Why It’s Worth It)
1. Floor Modification
To create the slope toward the drain without a curb, the subfloor often needs to be modified. In many Calgary homes, this means:
- Cutting into the existing subfloor to lower the shower area
- Building a precision-sloped mortar bed (typically 1/4″ per foot toward the drain)
- Installing a linear drain at one edge (the modern choice) or a centre drain
2. Waterproofing
Without a curb acting as a dam, the entire bathroom floor becomes part of the waterproofing system. A full Schluter DITRA/KERDI system or liquid membrane must extend across the shower floor and tie into the bathroom floor to prevent water migration.
This is not the place to cut corners. Improper waterproofing on a curbless shower can lead to serious water damage to the subfloor and structure below.
3. Tile Work
Curbless showers require careful tile layout to maintain the slope while keeping the surface even and visually clean. Large-format tiles (24″x24″ or bigger) are popular because they minimize grout lines, but they require a perfectly flat substrate to look right.
Design Options for Curbless Showers
Linear Drain vs. Centre Drain
- Linear drain (along one wall or at the entry): Modern look, allows the floor to slope in one direction only. Easier to tile with large-format tile. Most popular choice.
- Centre drain: Traditional option, requires the floor to slope from all four directions. Works better with smaller mosaic tile.
Glass Enclosure Options
- Frameless fixed glass panel: Clean, modern, allows light to pass through. Most popular for curbless showers.
- Glass door + panel: Provides full enclosure while maintaining the open feel.
- No glass (open concept): Works in larger bathrooms where the shower area is clearly defined by tile. Requires good drainage design.
Tile Choices
- Large-format porcelain (24″x24″ or larger): Sleek, minimal grout lines, modern look
- Mosaic on shower floor: Smaller tiles follow the slope better and provide grip. Penny round and hexagon mosaics are popular.
- Natural stone: Marble or limestone for a luxury spa feel (requires more maintenance)
- Contrasting accent wall: A different tile or pattern on the shower back wall creates a design focal point
Accessibility & Aging-in-Place Benefits
Curbless showers aren’t just beautiful — they’re the most practical shower design for long-term living. Here’s why:
- Zero trip hazard — no curb to step over, which is the #1 cause of bathroom falls
- Wheelchair and walker accessible — meets barrier-free design standards
- Easy to clean — no curb to scrub around, and the seamless floor is simpler to maintain
- Future-proofs your home — whether you’re planning to age in place or just want a bathroom that works for everyone
Recommended Accessible Features to Add
- Grab bars — blocking should be installed in the walls during construction so bars can be added anytime (even if you don’t install them now)
- Fold-down teak bench — provides a seat without taking up permanent floor space
- Handheld shower head on a slide bar — adjustable height for seated or standing use
- Non-slip tile — look for tiles rated R10 or higher for wet-area slip resistance
- Comfort-height controls — shower valve and controls at accessible height (36″–48″ from floor)
Common Mistakes with Curbless Showers
- Not enough slope — water pools instead of draining. The floor needs a minimum 1/4″ per foot slope toward the drain.
- Wrong tile on the floor — large-format tile on the shower floor without proper slope control leads to pooling in corners. Use mosaic on the shower floor, large-format on walls.
- Inadequate waterproofing — the entire wet area needs full membrane coverage, not just the shower pan area.
- Undersized drain — a linear drain needs to handle the full flow from a rain head plus body sprays. Standard 2″ drain minimum.
- No containment strategy — in smaller bathrooms, water can escape the shower area without a glass panel or strategic floor slope. Plan for this.
How Long Does a Curbless Shower Renovation Take?
| Scope | Timeline |
|---|---|
| Curbless shower swap (existing bathroom) | 2 – 4 weeks |
| Full bathroom renovation with curbless shower | 4 – 8 weeks |
| Luxury ensuite with curbless shower | 6 – 10 weeks |
n
⚠ Estimate Disclaimer: These are only ROUGH estimates that can vary wildly. Do not take these numbers as gospel. Having a defined scope of work and exact selections will give you clarity.
Is a Curbless Shower Right for Your Calgary Home?
A curbless shower works in most bathroom configurations, but it’s especially well-suited if:
- You’re doing a full bathroom renovation anyway (the floor is already being opened up)
- You want a modern, spa-like aesthetic
- You’re planning to age in place or have family members with mobility needs
- Your bathroom is on a concrete slab (easier to modify for drainage)
- You have enough space for proper drainage slope (minimum 3’x3′ shower area recommended)
Ready to Go Curbless?
A curbless shower is one of those upgrades that makes you wonder why every bathroom isn’t built this way. It looks better, it’s safer, it’s easier to clean, and it adds real value to your home.
Contact Olympic City Renovations to schedule a Discovery Call. We’ll assess your space, discuss your design preferences, and help you plan a curbless shower that works beautifully in your home.
Olympic City Renovations serves Calgary, Priddis, Okotoks, and surrounding communities. We specialize in kitchen renovations, bathroom renovations, basement developments, and luxury garage builds.
Related Articles
Pillar Guide: Bathroom Renovations Calgary: The Complete Guide
Related topics:
- Bathroom Renovation Cost in Calgary: 2026 Pricing Guide
- Ensuite Bathroom Renovation Ideas for Calgary Homes
- Walk-In Shower vs Bathtub: What Calgary Homeowners Should Know
- Aging-in-Place Bathroom Design: A Calgary Homeowner’s Guide
Planning your renovation? Start with our complete Calgary renovation guide.
Frequently asked questions
A curbless shower is usually built as part of a bathroom or ensuite renovation, so the price depends on the full scope, tile, glass, and fixtures you choose. Your fixed-price quote will vary based on your selections and square footage.
Not when they are built correctly. A properly sloped floor, a full waterproofing membrane, and a well-placed linear drain keep water inside the shower zone, which is exactly the kind of detail we lock down before any tile goes on.
Yes. The zero-threshold entry means there is no lip to step or trip over, it accommodates a walker or wheelchair, and it pairs well with a built-in bench and grab bars for safe, comfortable, long-term use.
Often on an upper floor the subfloor has to be recessed or re-sloped so the drain sits flush and water drains properly, and feasibility depends on your joist direction and floor structure. On a basement concrete slab it is usually more straightforward, and we confirm the approach during design.
Related reading: Bathroom Renovations Calgary: The Complete Guide (2026) · Steam Shower Installation in Calgary: Cost & Design Guide · Bathroom Renovation Calgary: What to Expect Week by Week